



Sevenoaks, Private Home
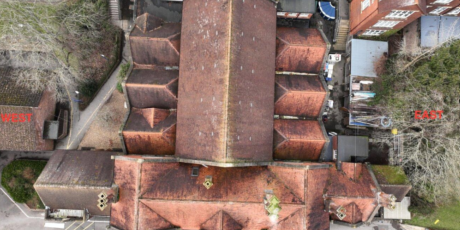
Earl Kendrick were appointed on the transformation of an existing pool house into a high-end private spa facility. The project involved complex bespoke
1
existing pool house
4
materials used
Our Approach
This bespoke refurbishment of a private home in Sevenoaks focused on delivering a high end, carefully tailored upgrade to both the layout and leisure facilities. Structural alterations played a key role in reshaping the space, including the removal of a Glulam column to open up the internal arrangement and the construction of a new timber framed extension. The swimming pool was extended, with associated alterations to the ground floor to accommodate new pool services, along with the construction of a new plant enclosure. A mezzanine plant deck was designed within the existing trusses to house the AHU, integrating building services within the structure. Additional works included the construction of a timber support frame to a ceiling screen and alterations to create a new kitchen and bar.
The Result
By combining steel framing, adapted timber elements, and new foundations, the proposals support the architectural vision while keeping the structure clear and buildable. The design also allows for a practical, future ready approach to construction. Overall, it creates a strong foundation for the detailed design and delivery of a high quality leisure space designed for long term use.

Location
Sevenoaks, Kent
Design Team
Offset Architects (Architect), Hawden (MEP), Pools by Design (Contractor)
RIBA Stage/Level of Service
Building Regulations
EK services provided


FAQs
Existing glulam trusses were not originally designed to accommodate the proposed alterations and extensions. Any modification requires careful analysis to understand how loads are redistributed and how the retained structure will behave once elements are removed or adapted.
Integrating modern building services within an existing structure required careful coordination between structural and MEP design. The introduction of a mezzanine plant deck within the existing trusses allowed key equipment, such as the AHU, to be accommodated without compromising usable space. This approach ensured efficient servicing while maintaining the architectural intent and structural integrity.
Extending the pool required detailed structural and groundworks coordination to ensure compatibility with the existing construction. This included assessing existing foundations, managing load transfer, and accommodating new service requirements. Careful sequencing and design ensured the extension could be achieved without adversely affecting the surrounding structure or performance of the pool environment.
This high-end, bespoke project relies on various materials, used to maximise the property of each for this luxury design. In the course of this design, we worked with steel, glulam timber, timber, and concrete, each lending essential elements to the construction.
Early involvement allows us to identify constraints, assess feasibility, and guide structural strategy before design decisions are fixed. In this high-end residential project for a private client, we were working at the building regulation RIBA stage. By engaging with the building fabric, proposed interventions, and sequencing at an early stage, we help ensure that designs remain buildable, proportionate, and structurally robust as the project progresses.


Contact one of our experts today
Questions about a building, project or survey? Get in touch and our team is ready to help with practical straight talking advice