



Schedule of Condition Survey – Skyline Plaza London
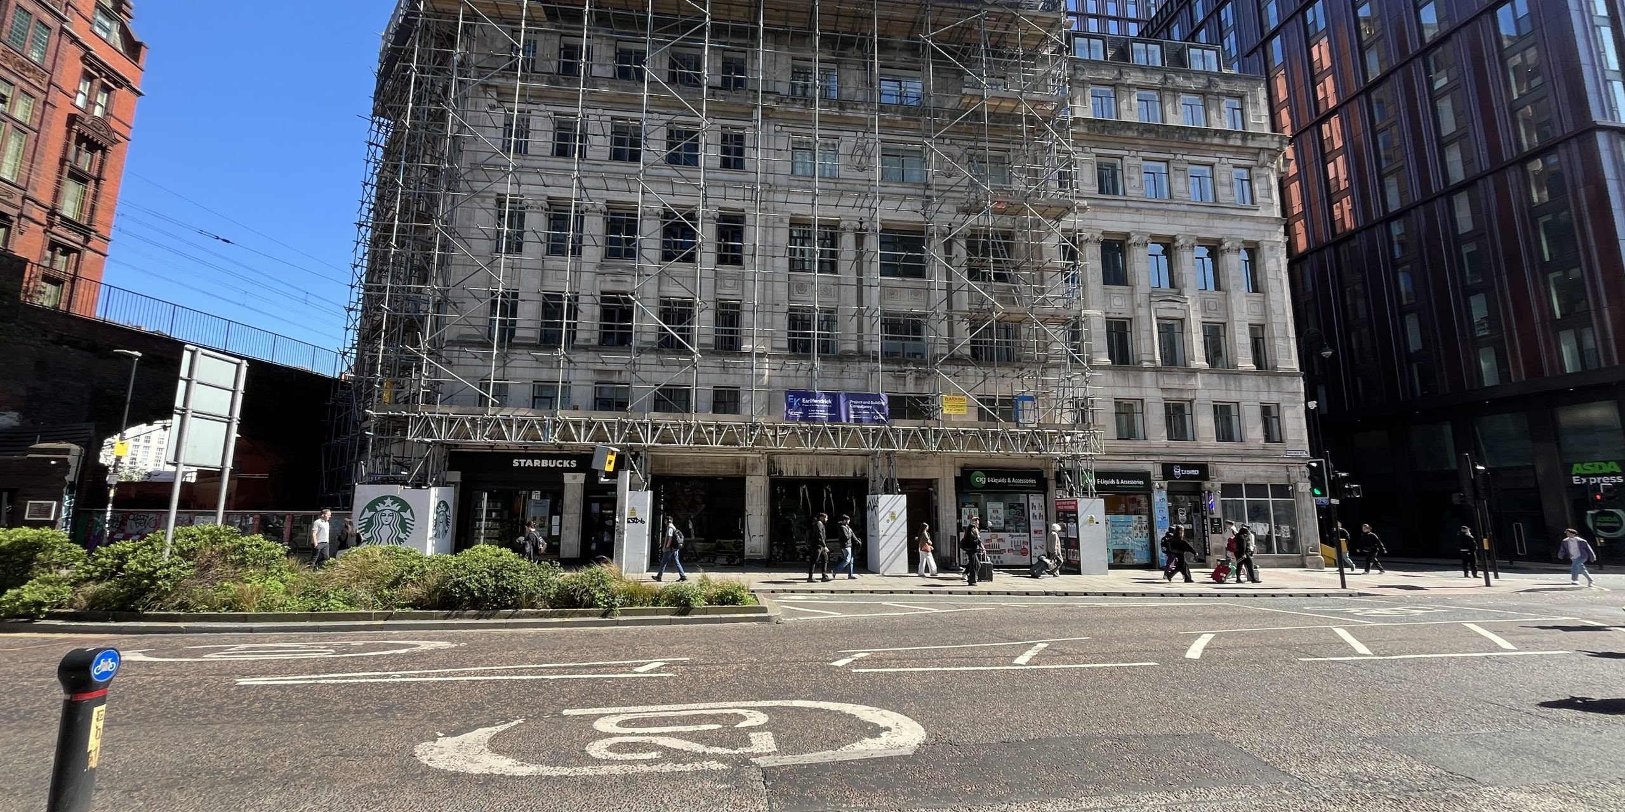
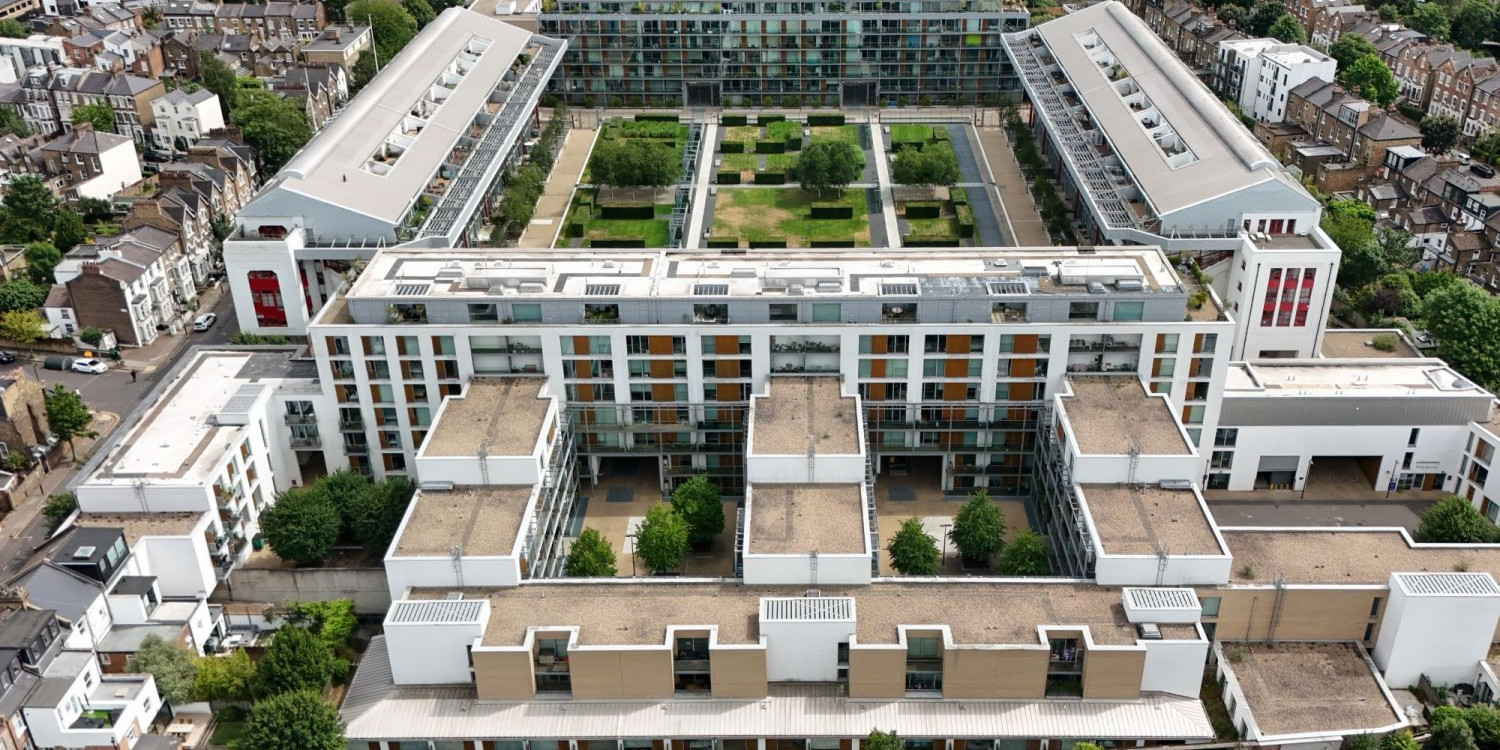
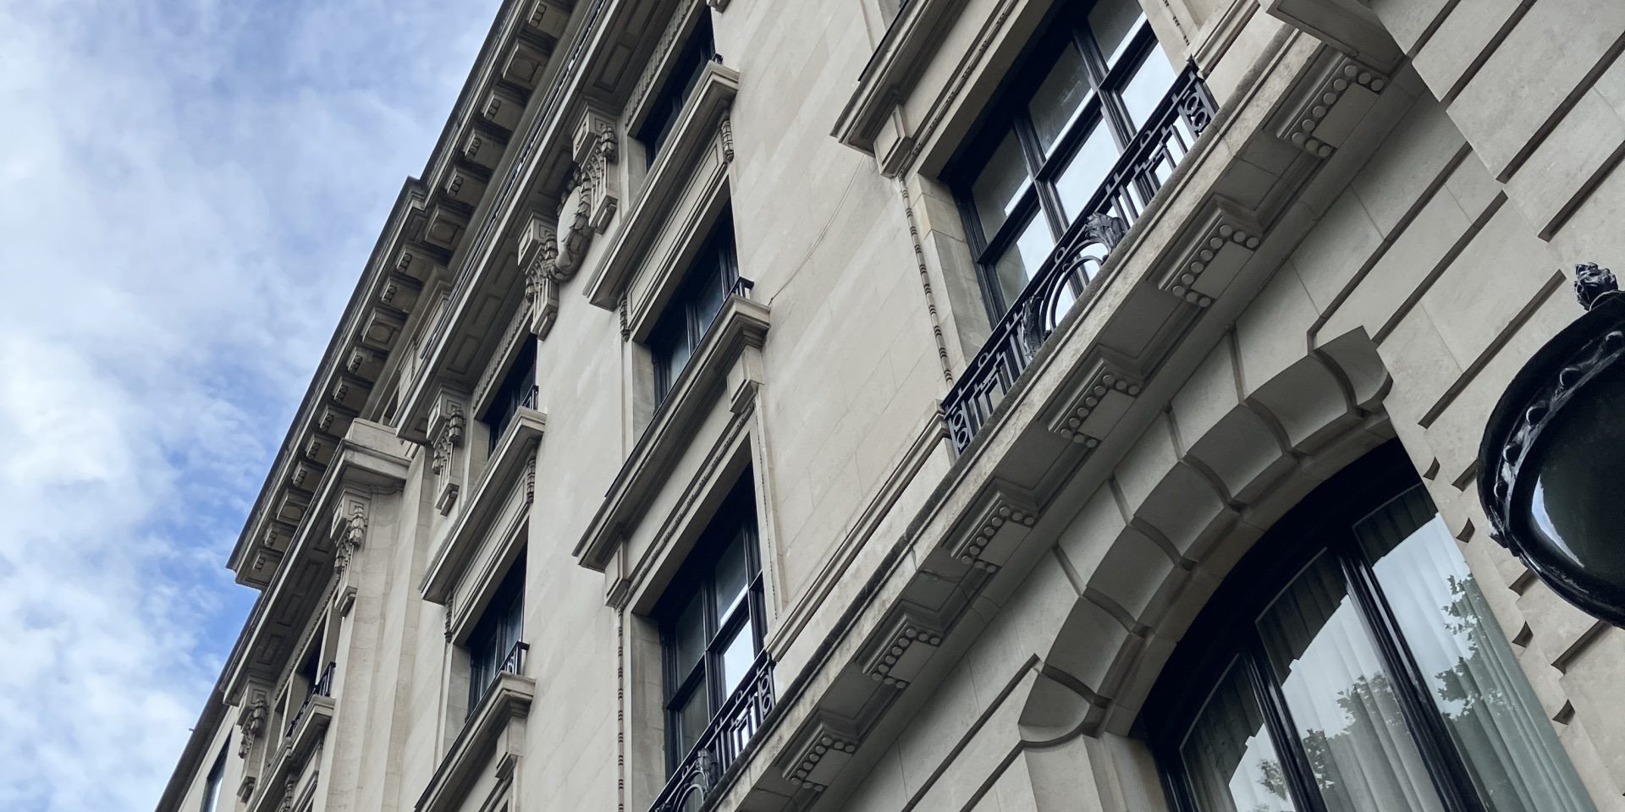
Earl Kendrick were instructed to undertake a full Schedule of Condition survey for over 100 apartments and associated common parts at Skyline Plaza, Whitechapel, ahead of intrusive external cladding and window replacement works.
1
roof terrace documented
100
apartments inspected
1
week full programme duration
Our Goals

Objectives
To record the condition of every accessible apartment and shared area, establish a reliable photographic baseline before major external envelope works, streamline access across a large and varied resident population, and minimise the risk of future disputes regarding pre-existing defects.

Outcomes
The survey was completed within a one-week programme, producing indexed photographic schedules for each flat and all common areas. The managing agent received a comprehensive library of evidence that supports contractor communication, protects against liability disputes, and provides a transparent reference point for residents throughout the works period.

Length of project
1 Week
Location
Skyline Plaza, London, E1
Scope
To record the condition of every accessible apartment and shared area.
EK services provided


Our Approach
The team coordinated closely with owners, tenants, and the managing agent to secure access across the building, using a live scheduling system to manage appointments and adapt in real time. Surveyors worked floor by floor, capturing detailed photographs, noting visible defects, and adjusting routes to maximise efficiency. Missed appointments were revisited the same day wherever possible to maintain programme momentum.
The Result
The completed Schedule of Condition provides a clear and defensible benchmark for all stakeholders. Every accessible unit and common area now has a structured photographic record, reducing the potential for future disagreement and giving the managing agent a practical tool for managing queries during the upcoming cladding, window, and external envelope works. The project was delivered on time despite variable resident availability.

FAQs
The planned cladding replacement and window upgrades involved intrusive activity that posed a risk of accidental damage or future disagreement over pre-existing issues. A full photographic baseline ensured clarity for all parties and protected residents, contractors, and the managing agent. By documenting conditions before works began, it created an objective reference point that supports transparency and helps resolve any queries quickly and fairly.
The team created a structured programme using 30-minute appointment slots for each unit, with advance notices and daily reminders issued through the managing agent. A live schedule allowed surveyors to adjust timings, revisit missed appointments, and complete opportunistic inspections whenever residents were available. This dynamic approach kept the programme on track, even when access issues arose, and ensured coverage of every unit that could reasonably be entered.
Some residents were not home at their allocated time despite notice, which required rescheduling and repeated visits throughout the day. Resident availability varied widely, so surveyors used spare intervals to check neighbouring doors, update the live schedule, and complete additional inspections early where possible. This flexibility ensured the work stayed on schedule without compromising the consistency or detail of each photographic inspection.
Each accessible apartment received its own indexed photographic schedule, supported by notes on visible defects and existing wear. All communal stairwells, landings, and the roof terrace were also recorded in a structured report. The final package provides the managing agent with an organised, easily searchable record that can be shared with contractors, residents, or insurers as required throughout the major works process.
By documenting every identified condition before work begins, the Schedule reduces the potential for disagreements about responsibility for damage or deterioration. It ensures a transparent process in which contractors can be held accountable based on clear evidence. Residents benefit from reassurance that any pre-existing issues have been recorded while the managing agent gains a defensible position for responding to claims and coordinating with the project team.

Contact our Director
Abbie ReidHead of Neighbourly Matters
e: abbie@akt-surveyors.com



Contact one of our experts today
Questions about a building, project or survey? Get in touch and our team is ready to help with practical straight talking advice