



Highbury Square
Earl Kendrick Structural Engineering was appointed by managing agent Encore to undertake Structural Risk Assessments across the north, east, south and west stand redevelopments at Highbury Square, the former site of Highbury Stadium, Arsenal Football Club’s home ground until 2006.
4
residential blocks
724
apartments
2010
the number of matches played at Highbury
Our Goals

Objectives
To assess the structural safety of the four residential blocks and provide Encore with a clear understanding of any structural risks, together with the information required to support the ongoing management of the development.

Outcomes
Our team is working to review all building information and provide all the support necessary for the structural risk assessment.

Length of project
1 Day
Location
Highbury Square
Scope
Full structural risk assessment
EK services provided


Our Approach
Highbury Square is a large and distinctive residential development, combining modern construction with important elements of the original stadium.
The four blocks are formed predominantly from reinforced concrete, with structural steelwork incorporated in some areas. The retention of parts of the listed façade adds another layer of complexity, requiring careful consideration of how the historic and modern structural elements relate to one another.
The Result
Our structural engineering team is carrying out a detailed review of the available building information alongside thorough site inspections. Following the HSE Structural Asessment criteria, The assessments consider the construction and condition of each block, any credible structural hazards and the arrangements in place to manage identified risks.
As with all occupied residential developments, the work is being carefully planned to minimise disruption to residents while allowing our engineers to examine the relevant parts of the structures in sufficient detail.

FAQs
The scope depends on the building’s age, height, design, construction and available records. It may include reviewing drawings and previous reports, inspecting accessible structural elements, considering alterations or signs of deterioration and assessing credible structural hazards. Further investigation may be recommended where the available evidence is incomplete or concerns are identified.
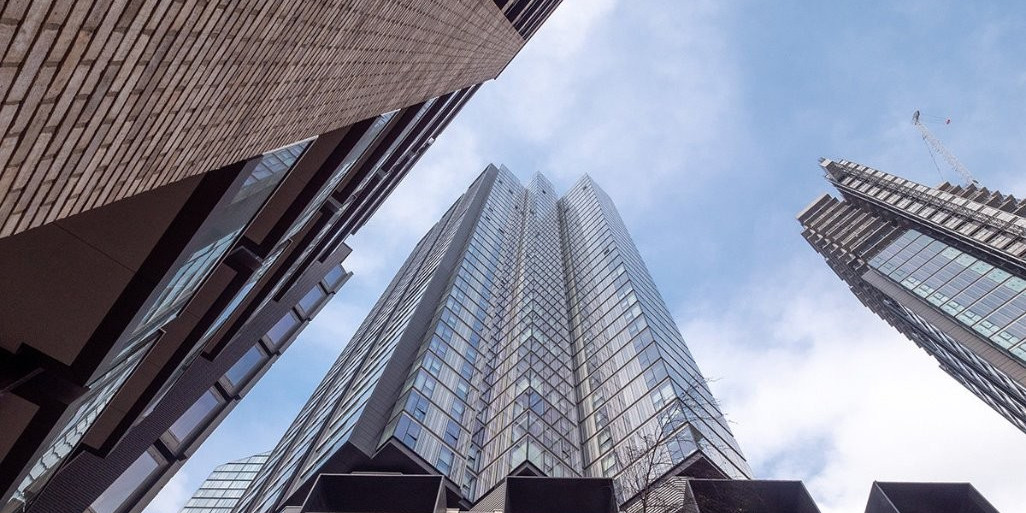
Often, a great deal can be established through records, visual inspections and carefully targeted investigations. At Carrara Tower, our approach was thorough but minimally invasive, allowing us to examine a complex 42-storey structure while keeping disruption to residents and commercial occupiers to a minimum.
A Structural Risk Assessment provides evidence about the condition of the building’s structure, the risks identified and the measures in place to manage them. Its findings can support the safety case report and help demonstrate that structural safety risks are being properly considered. It forms one part of the wider body of information required for a BAC assessment.
A Building Assessment Certificate, commonly known as a BAC, is issued by the Building Safety Regulator following its assessment of an occupied higher-risk building. It confirms that, at the time of assessment, the relevant building safety duties were being met. It does not guarantee that a building is free from all risk, and responsibilities continue after the certificate has been issued.



Contact one of our experts today
Questions about a building, project or survey? Get in touch and our team is ready to help with practical straight talking advice